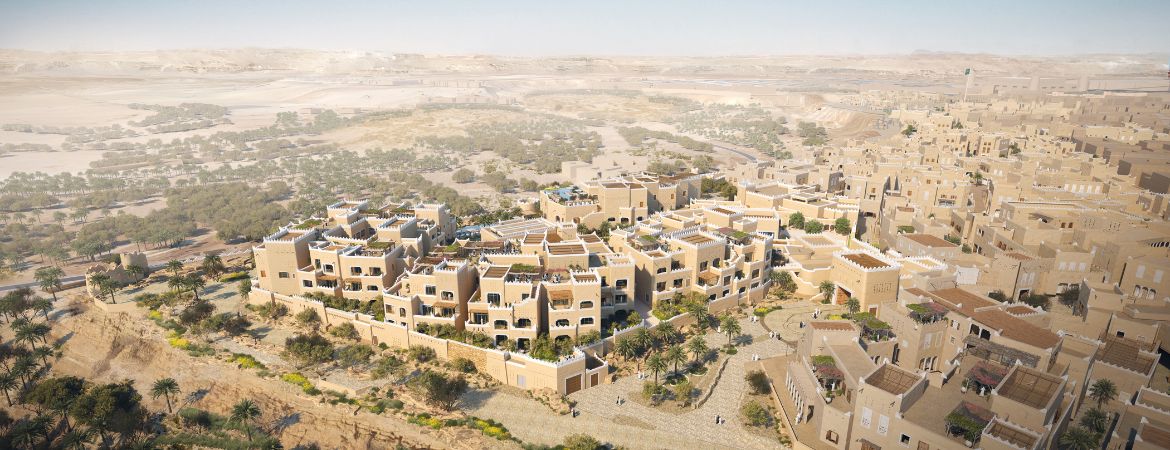
Aedas designs culturally rooted resort inspired by traditional Najdi architecture and landscape.
Located within Diriyah’s Qurain Cultural District, the Four Seasons Hotel Diriyah introduces a refined hospitality destination deeply rooted in the cultural and architectural legacy of the Kingdom. Designed by Aedas, the 150-key resort is conceived as an immersive environment where contemporary luxury is shaped by the traditions, landscapes, and social fabric of the Najd region.
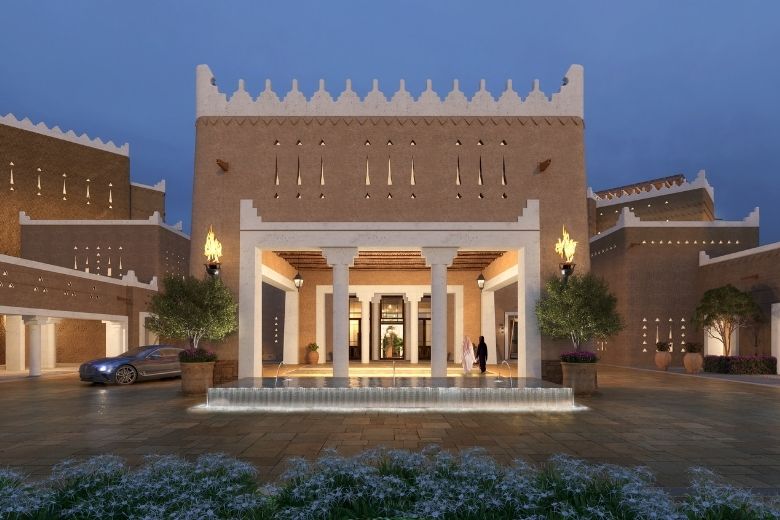
Contemporary design rooted in Najdi architectural traditions
Overlooking the historic heritage wall and set within one of Saudi Arabia’s most culturally significant locations, the development draws inspiration from Diriyah’s status as the birthplace of the Saudi state and home to the UNESCO World Heritage Site of At-Turaif. The project reinterprets the defining characteristics of Najdi architecture with its earthen materiality, inward-looking courtyards, and defensive urban fabric to create a modern resort that reflects both identity and memory.
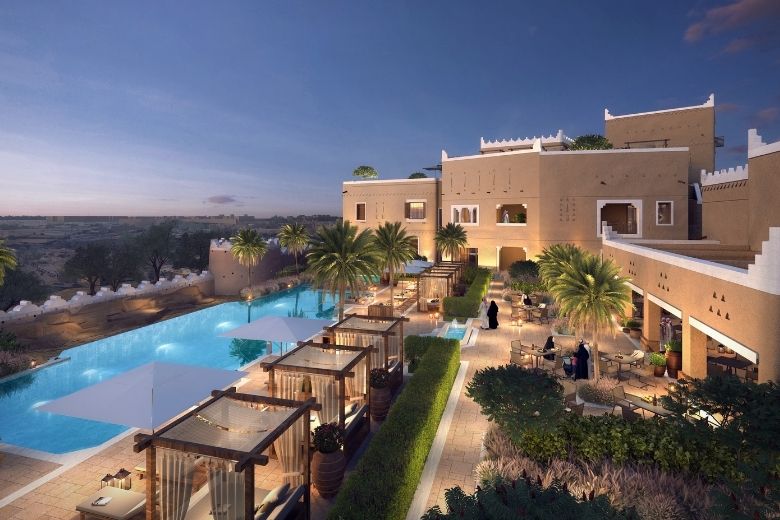
The design approach responds to the vernacular language of the region through a contemporary lens. Traditional Najdi settlements are characterized by compact massing and climate-responsive forms, elements that are translated into the hotel’s architectural expression. A palette of muted earth tones, thick plastered walls, and textured façades evokes the tactile qualities of historic structures, while modern construction techniques ensure performance and durability. This careful balance establishes continuity between Diriyah’s historic fabric and its evolving urban landscape.
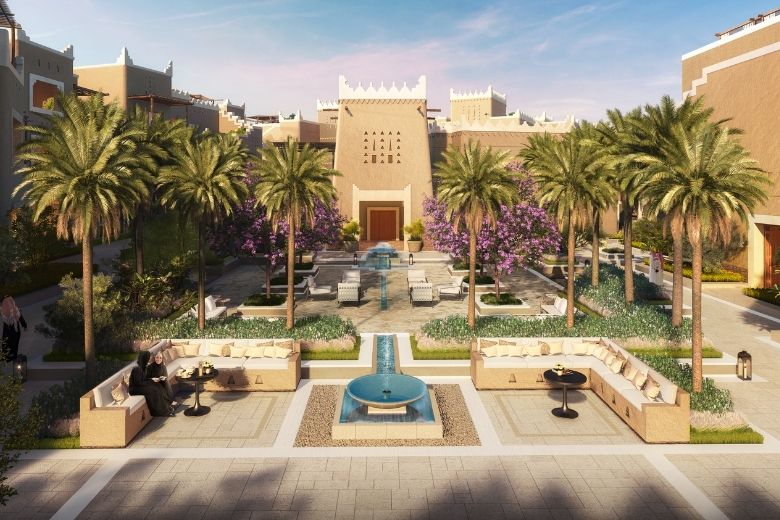
Courtyard living shapes spatial and guest experience
Central to the project is its spatial organization, inspired by the traditional neighborhood patterns of Najdi settlements. Courtyards act as primary organizing elements, creating a sequence of shaded outdoor rooms that foster social interaction and moments of retreat. Guests move through a layered spatial journey from arrival courtyards and public hospitality areas to private accommodations and elevated rooftop terraces reflecting cultural values of privacy while maintaining strong connections between indoor and outdoor environments.
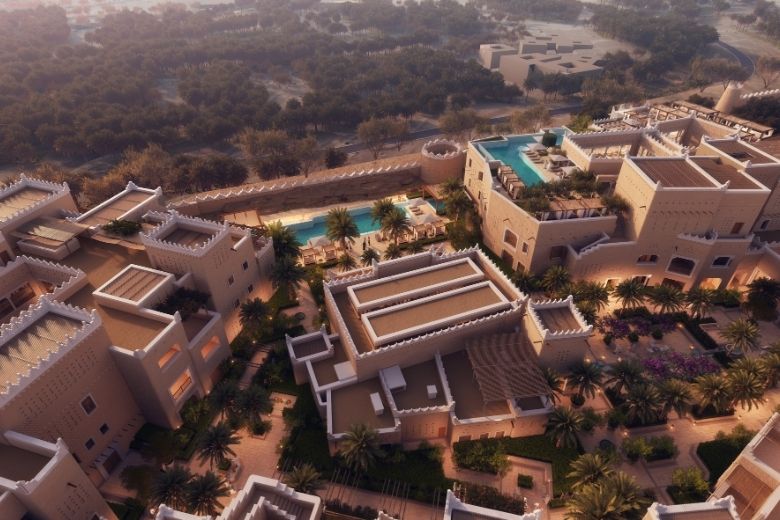
Architectural detailing further reinforces this narrative. Carefully positioned openings optimize daylight and natural ventilation, while maintaining privacy. Timber doors and crafted elements introduce warmth and texture, echoing the region’s artisanal heritage. Rooftop terraces, inspired by the traditional “Sharfat” typology, offer elevated spaces for relaxation and gathering, with panoramic views across Diriyah and the surrounding Wadi Hanifah valley.
The resort features 150 guest rooms across three levels, complemented by a comprehensive range of amenities, including specialty dining venues, all-day restaurants, meeting and event spaces, a ballroom, a kids club, and wellness facilities such as a spa, pools, and fitness areas. These functions are seamlessly integrated within a network of courtyards, terraces, and landscaped spaces, reinforcing a sense of cultural immersion throughout the guest experience.
Sustainable strategies aligned with regional climate intelligence
Sustainability is embedded within the project’s design philosophy, drawing from the environmental intelligence inherent in traditional Najdi architecture. The development targets LEED certification, alongside SITES and MOSTADAM ratings, through the integration of passive design strategies, responsible material selection, and energy-efficient systems. These measures contribute to reducing environmental impact while enhancing comfort and performance.
As Diriyah continues to evolve as a global cultural and tourism destination, the Four Seasons Hotel Diriyah stands as a contemporary interpretation of heritage-led design where architecture not only responds to place, but actively preserves and celebrates it.
FOR MORE INFORMATION: